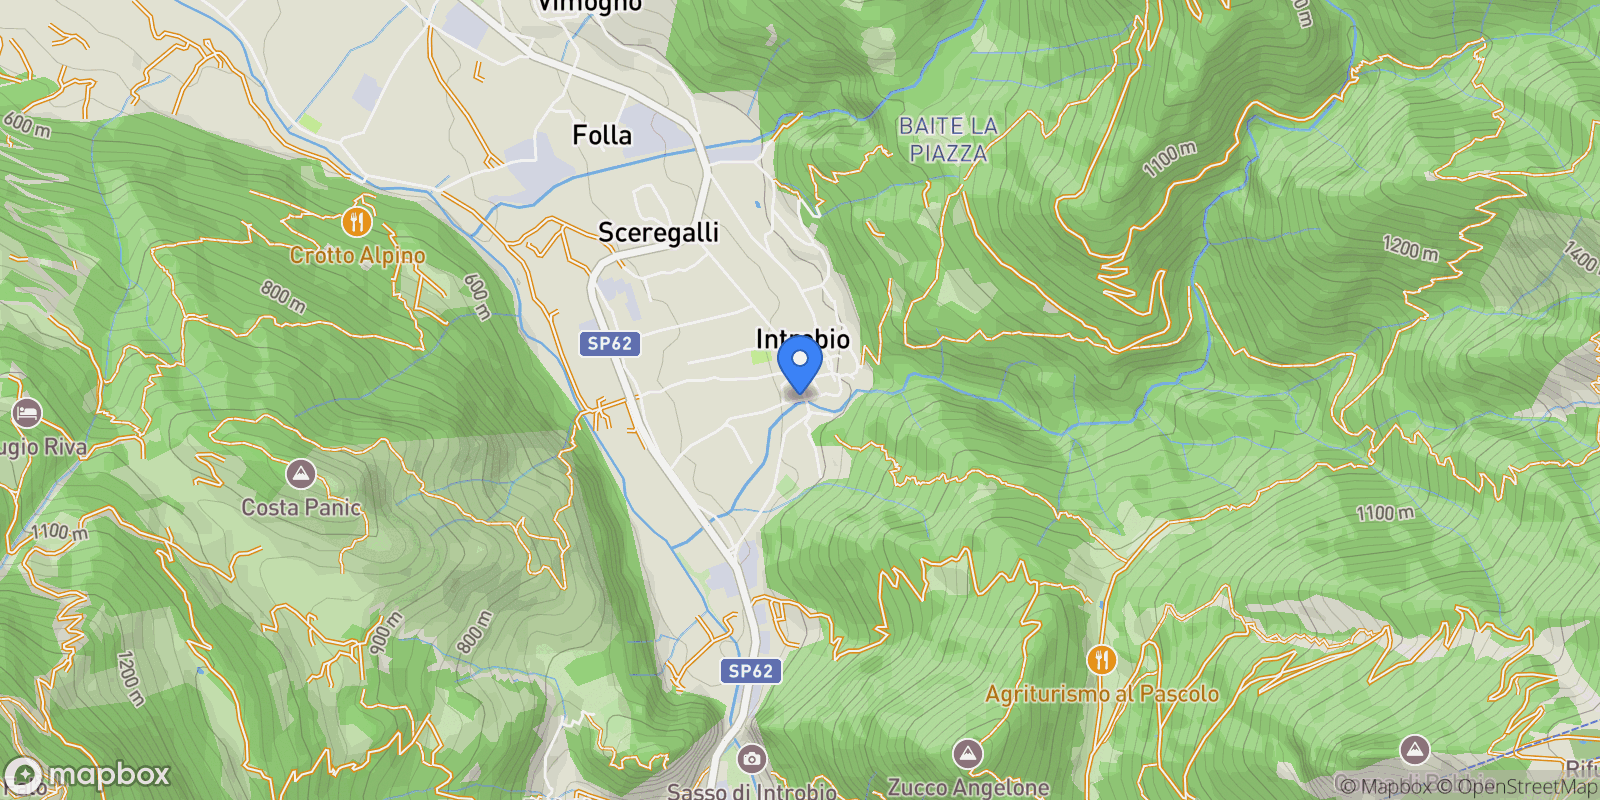
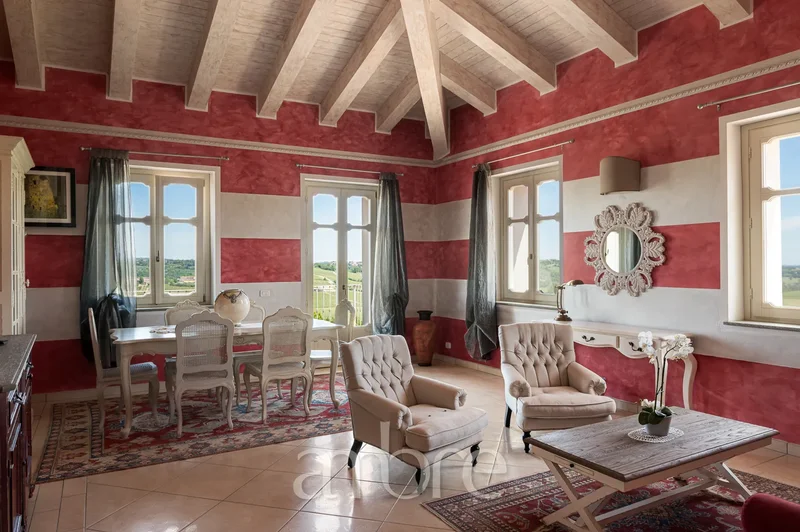
We offer for sale a historic residence in the heart of Valsassina, 600 meters above sea level, in the center of the town of Introbio. The villa is located approximately 17 km from Lecco and about twenty kilometers from the most renowned locations on the eastern shore of Lake Como (Bellano 20 km; Varenna and Dervio around 20 km). The location is strategic: it takes less than 30 minutes by car to reach the shores of the stunning Lake Como, and the cable car to the Piani di Bobbio and ski slopes is less than 10 minutes by car. The exclusive property has the charm given by its long history and preserves its original features thanks to a careful and complete renovation carried out at the end of the 1980s. Upon entering the house, it’s easy to be seduced by the warm and welcoming atmosphere of every room. An antique flavor envelops us like a hug, and it feels almost like, by magic, time unexpectedly slows down, offering tranquility, peace, and calm. Here, the hustle and restlessness are left irreparably outside the door! The house, which was recently used as a B&B, is spread over three floors. On the ground floor (approx. 140 sq. meters), you enter the spacious entrance hall, dominated by a beautiful fireplace, which served as a reception area to welcome guests. From here, you access the large living room, also dominated by a grand fireplace, and then reach the large eat-in kitchen. This floor also includes a bathroom and the technical room (approx. 25 sq. meters). In this area, the staircase leads to a small apartment (approx. 55 sq. meters) consisting of two spacious rooms, two bedrooms, and a bathroom. Back at the entrance area on the ground floor, you then access the first floor (approx. 120 sq. meters), which consists of hallways, two spacious bedrooms, two bathrooms, and a storage room. Through the characteristic stone hall that connects all the floors of the building, you reach the second floor (approx. 120 sq. meters), where there are two more spacious bedrooms with a balcony, hallways, two bathrooms, and a storage room. The last floor is extremely charming: a large open-plan attic room (approx. 110 sq. meters) with an exposed ceiling. Here, the kitchen is open to the living room. In the attic area, there is also another bathroom and a romantic small terrace with a view of the surrounding mountains. In the basement, there is a large cellar of about 50 sq. meters with a height of 3.15 meters. Completing the property is a large double garage (45 sq. meters), built in 1987, accessible from the municipal road. A staircase leads to the beautiful private garden, where there is a tool shed of about 15 sq. meters. The garden, which is about 1000 sq. meters, is flat, maintained as a lawn, and full of plants, shrubs, and flowers. A small vegetable garden is also cultivated here. The property is generally in good maintenance condition. Regarding finishes, there are high-quality flooring, wooden window frames with double glazing, wooden doors (some of particular value as a result of the owner’s skilled search in the antique market). The rooms are spacious and bright. The heating and hot water are powered by a state-of-the-art pellet system. There is an alarm system. It is possible to access the garden by car and/or mechanical means. The adjoining land is buildable (volumetric index 0.8 cubic meters per square meter). This property is suitable for various purposes: as a residence or vacation home, to be lived by a single family or multiple families, or as a hospitality and/or catering facility (the municipal hygiene regulations permit it). We recommend this property to those seeking charming real estate with a rich history, to foreign clients looking for a vacation home in Italy, to those seeking an important, independent house but not isolated, and to those who need quick access to major cities.